Leave a Message

Thank you for your message. We will be in touch with you shortly.

3430 Lynnwood Dr
3430 Lynnwood Dr
3430 Lynnwood Dr
3430 Lynnwood Dr
3430 Lynnwood Dr
3430 Lynnwood Dr
3430 Lynnwood Dr
3430 Lynnwood Dr
3430 Lynnwood Dr
3430 Lynnwood Dr
3430 Lynnwood Dr
3430 Lynnwood Dr
3430 Lynnwood Dr
3430 Lynnwood Dr
3430 Lynnwood Dr
3430 Lynnwood Dr
3430 Lynnwood Dr
3430 Lynnwood Dr
3430 Lynnwood Dr
3430 Lynnwood Dr
3430 Lynnwood Dr
3430 Lynnwood Dr
3430 Lynnwood Dr
3430 Lynnwood Dr
3430 Lynnwood Dr
3430 Lynnwood Dr
3430 Lynnwood Dr
3430 Lynnwood Dr
3430 Lynnwood Dr
SEE ALL PHOTOS
3430 Lynnwood Dr
3430 Lynnwood Dr
3430 Lynnwood Dr
3430 Lynnwood Dr
3430 Lynnwood Dr
3430 Lynnwood Dr
3430 Lynnwood Dr
3430 Lynnwood Dr
3430 Lynnwood Dr
3430 Lynnwood Dr
3430 Lynnwood Dr
3430 Lynnwood Dr
3430 Lynnwood Dr
3430 Lynnwood Dr
3430 Lynnwood Dr
3430 Lynnwood Dr
3430 Lynnwood Dr
3430 Lynnwood Dr
3430 Lynnwood Dr
3430 Lynnwood Dr
3430 Lynnwood Dr
3430 Lynnwood Dr
3430 Lynnwood Dr
3430 Lynnwood Dr
3430 Lynnwood Dr
3430 Lynnwood Dr
3430 Lynnwood Dr
3430 Lynnwood Dr
3430 Lynnwood Dr
Disclaimer: All information deemed reliable but not guaranteed and should be independently verified. All properties are subject to prior sale, change or withdrawal. Neither listing broker(s) nor Michelle Proviano & Anthony Russo Team shall be responsible for any typographical errors, misinformation, misprints and shall be held totally harmless.   Courtesy of  COLDWELL BANKER REALTY
Sold

3430 Lynnwood Dr

3430 Lynnwood Dr, West Homestead, PA 15120

$295,000
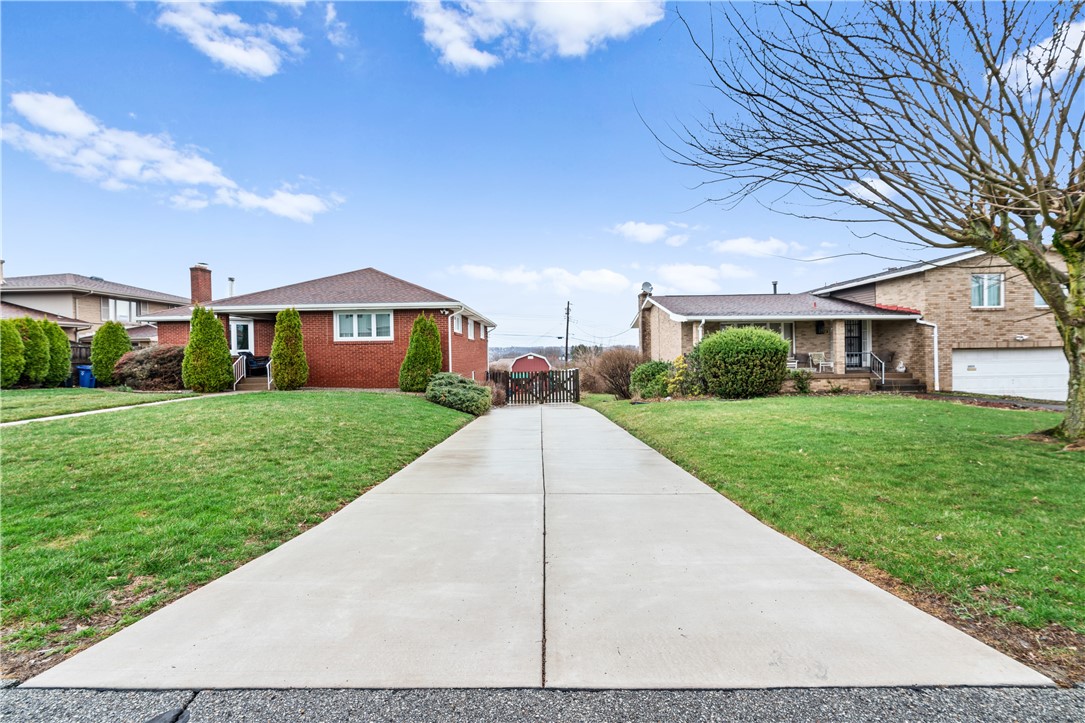
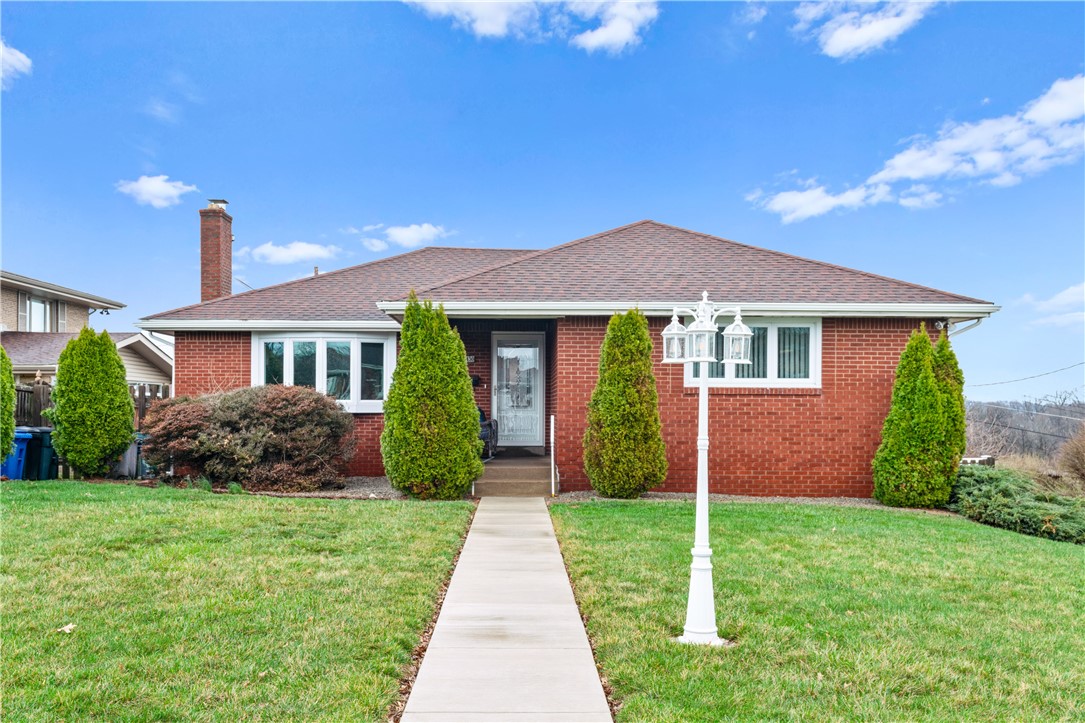
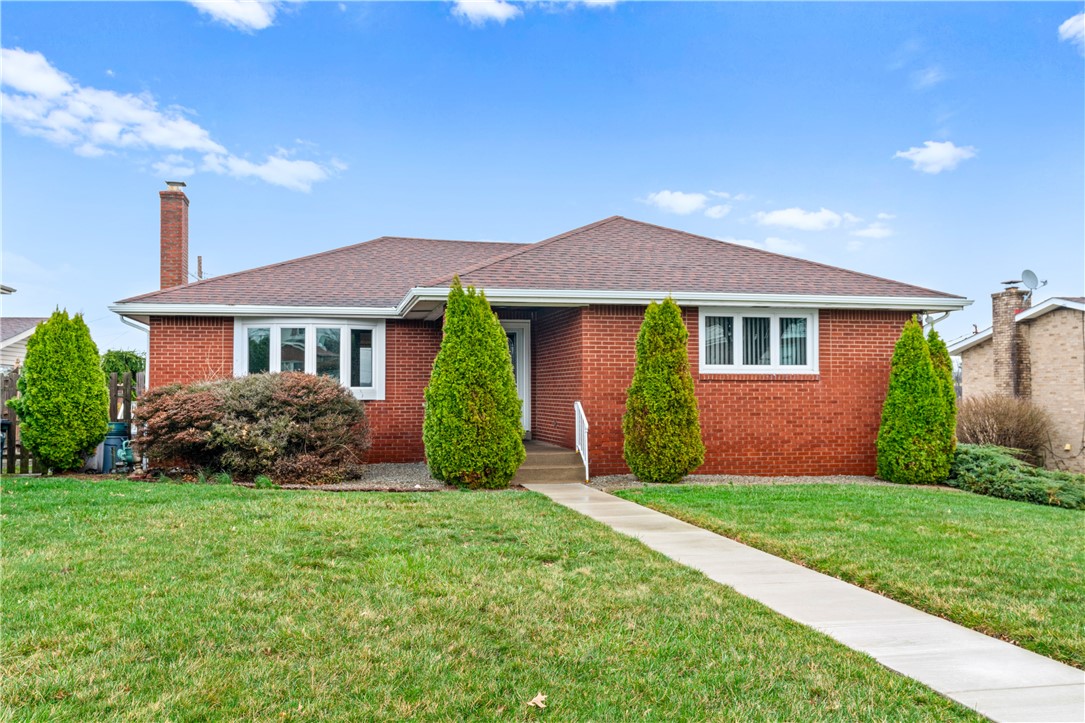
Welcome home to 3430 Lynnwood Drive! This beautifully maintained all-brick ranch in Calhoun Manor, a private, walkable community in West Homestead, is just 15 minutes from downtown Pittsburgh and minutes from The Waterfront!

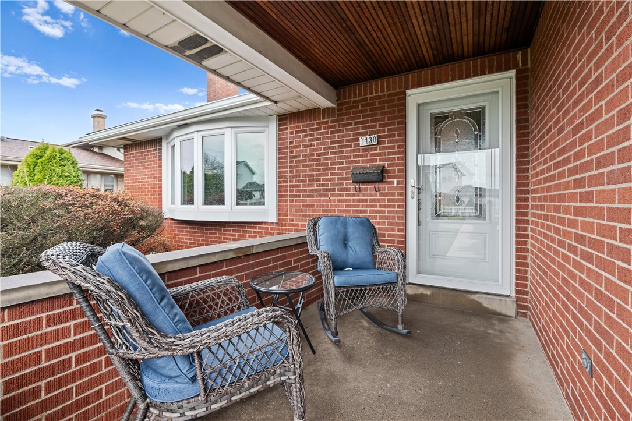
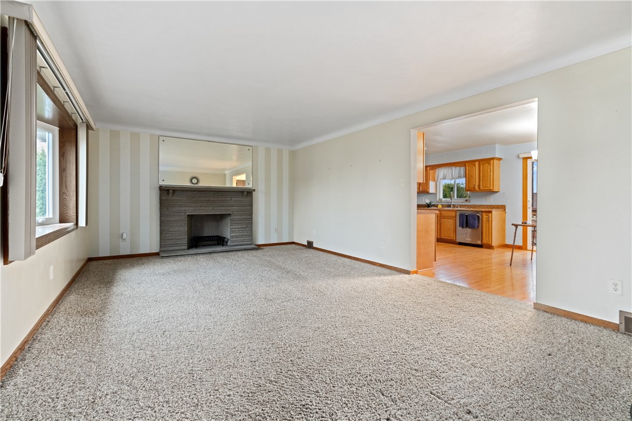
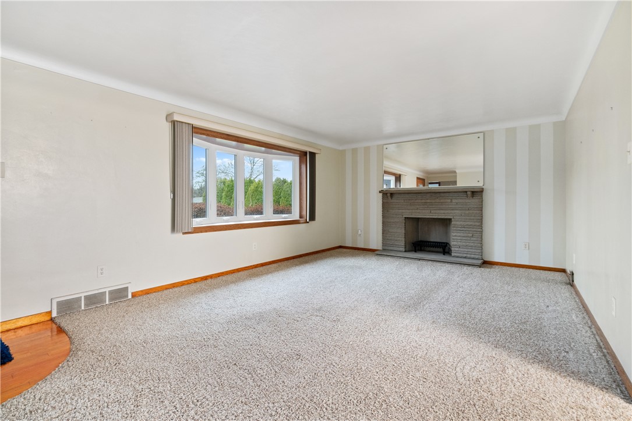
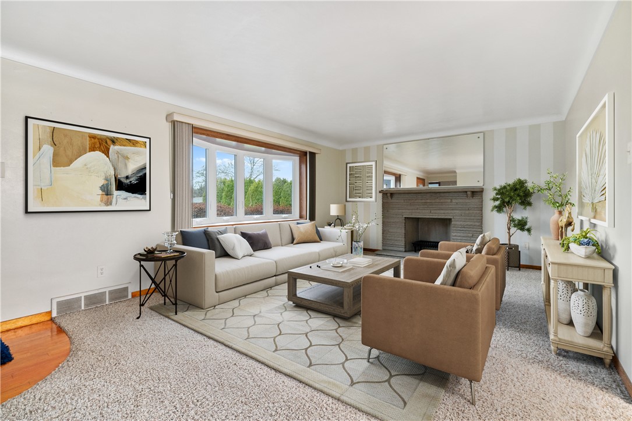
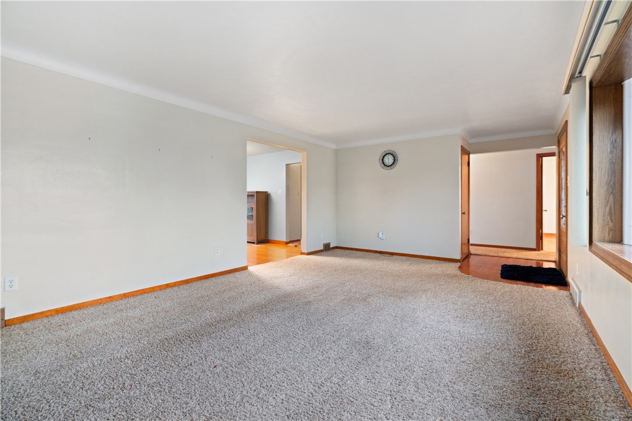
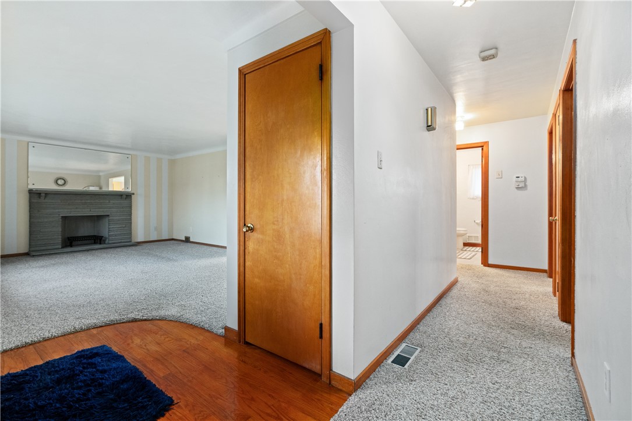
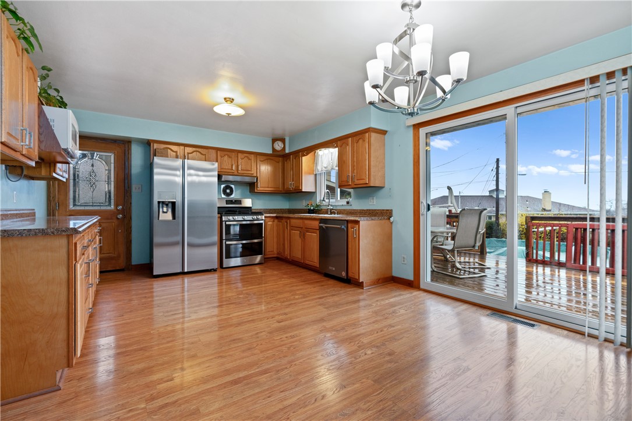
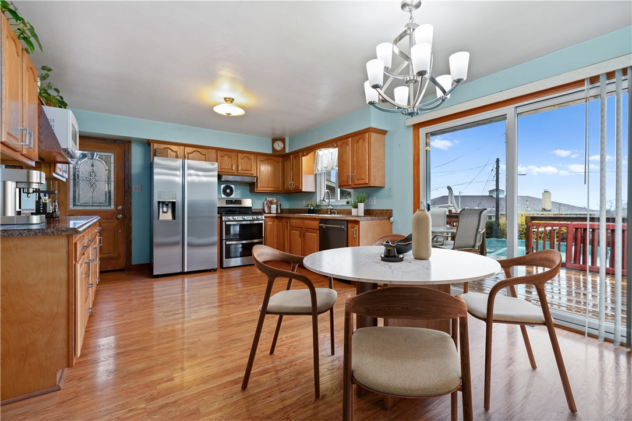
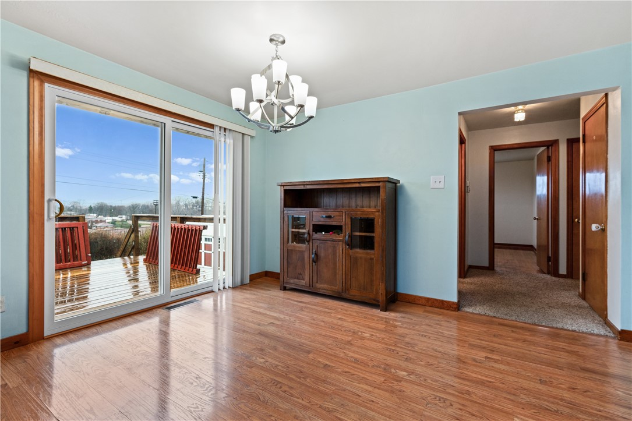
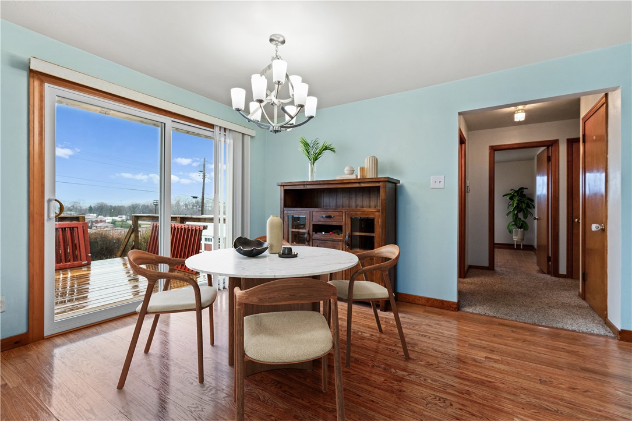
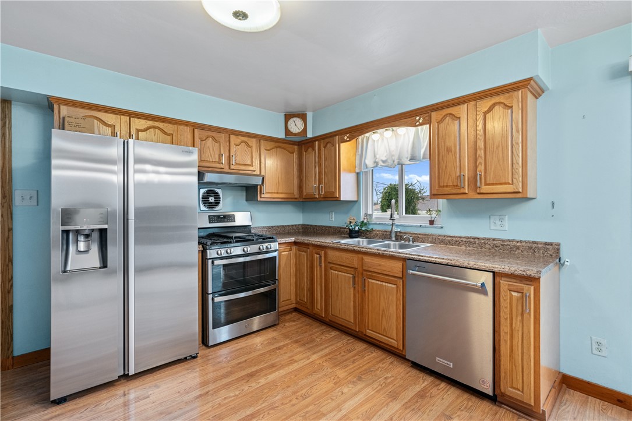
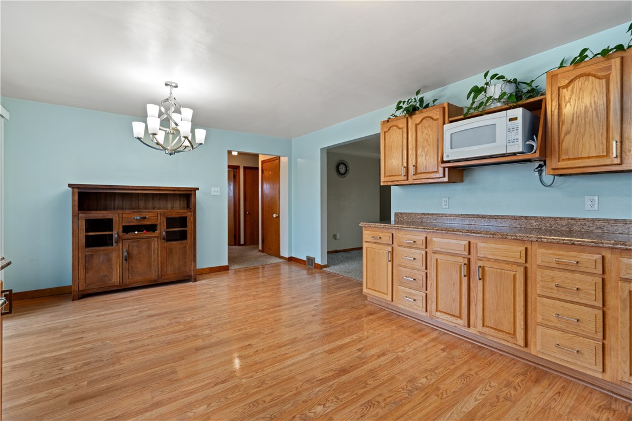
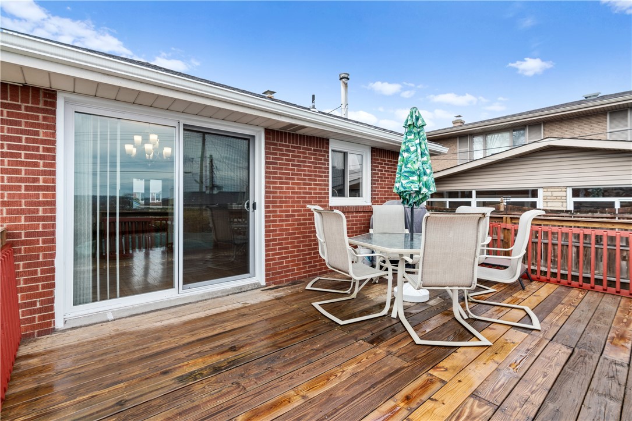
As you open the front door from the quaint front porch, you are greeted by an inviting living room featuring a decorative fireplace, a beautiful bay window, and plenty of space to relax. The living room flows seamlessly into the updated eat-in kitchen with new appliances and tons of natural light. From the kitchen, a sliding glass door leads to the deck and outdoor living space, and a convenient side door also provides direct access outside.

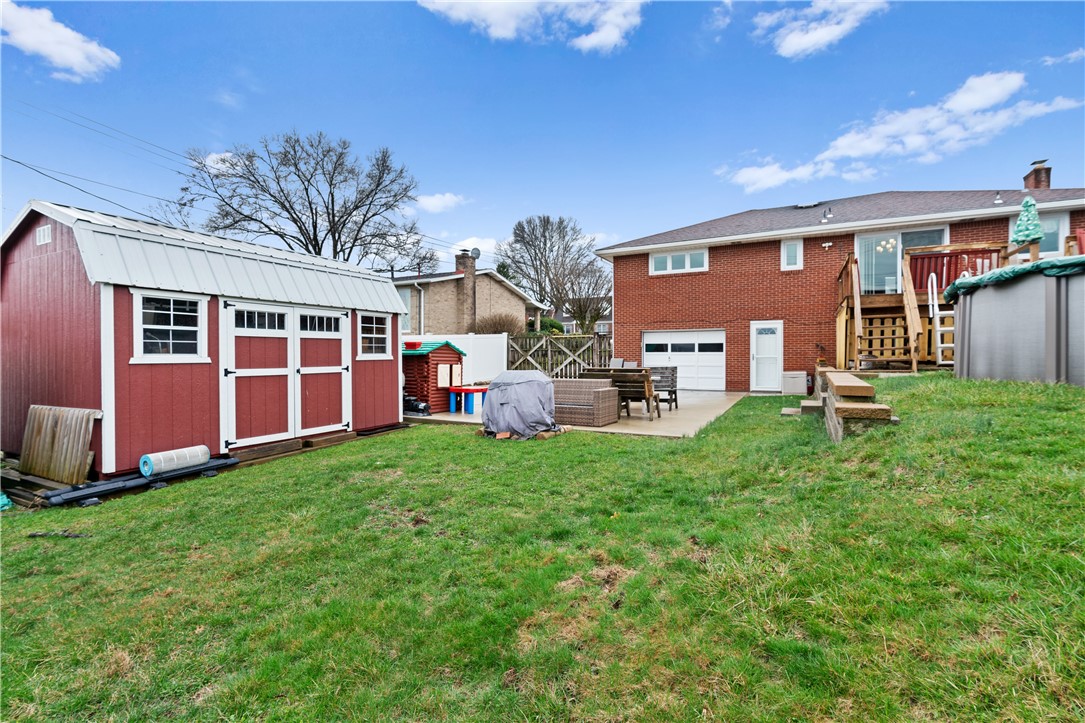
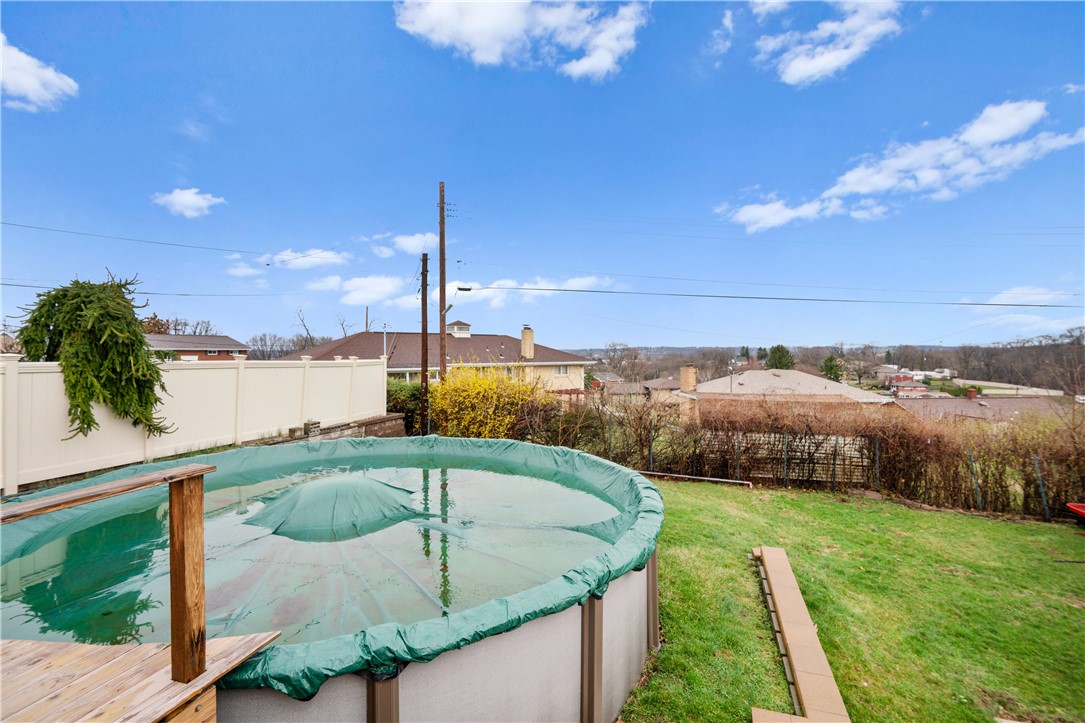
In the backyard space, you will enjoy your own private oasis with a deck, privacy fence, landscaping, and a stunning above-ground pool installed in 2021--perfect for summer gatherings or relaxing evenings at home.

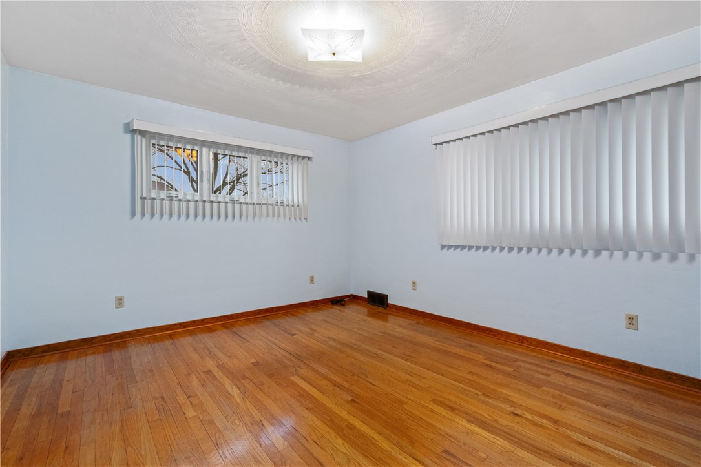
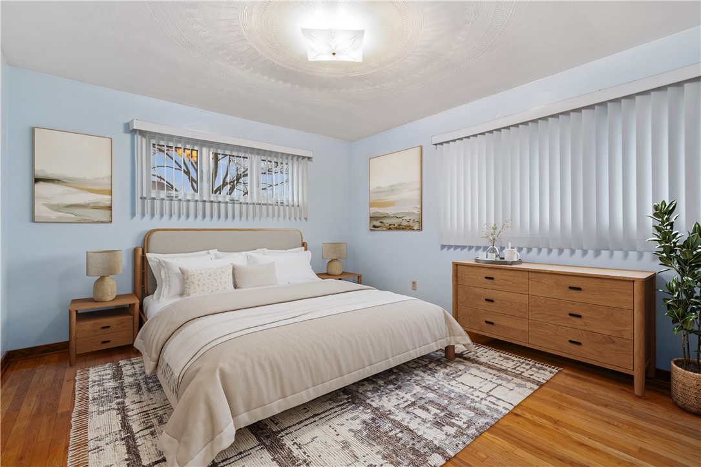
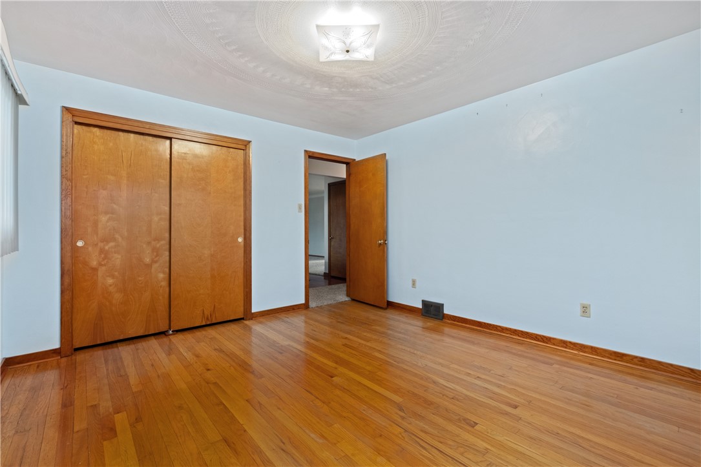
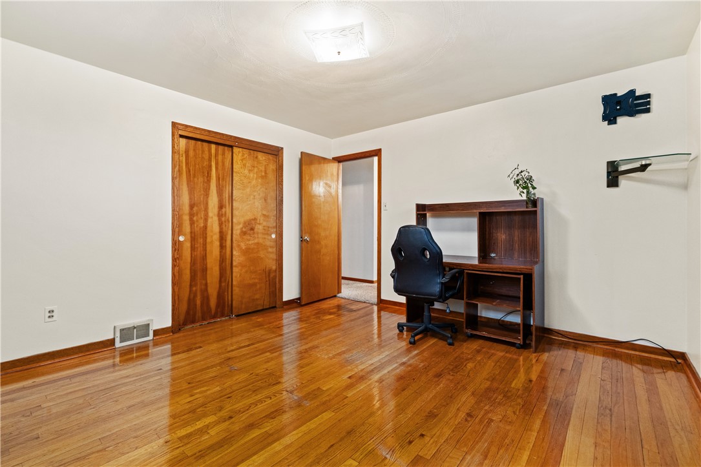
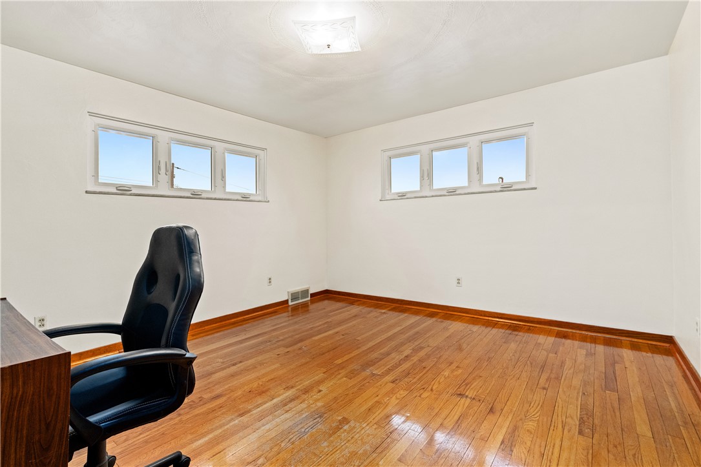
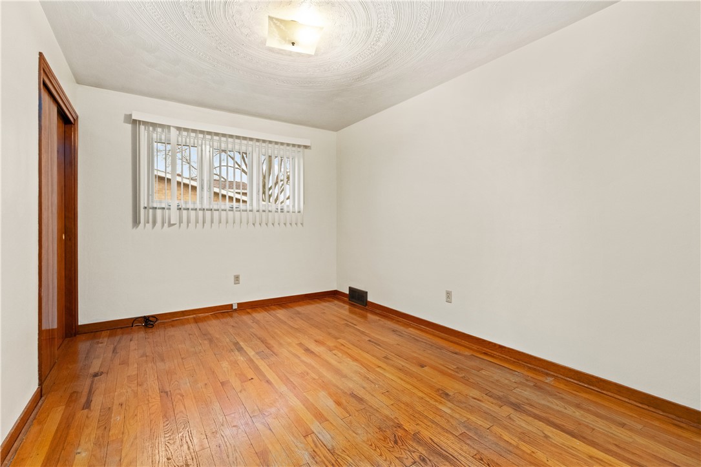
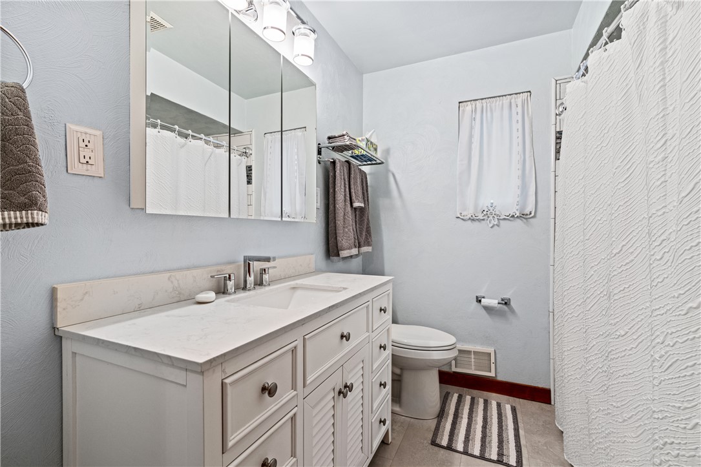
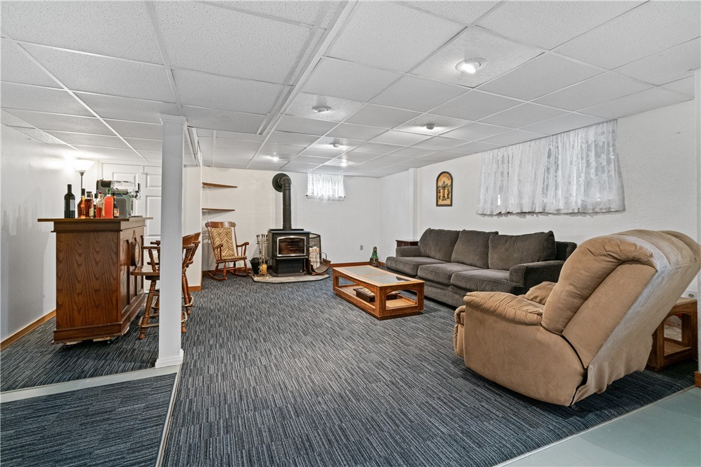
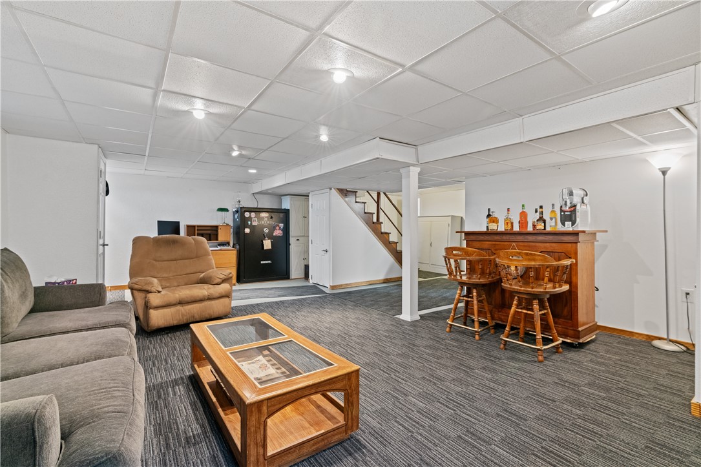
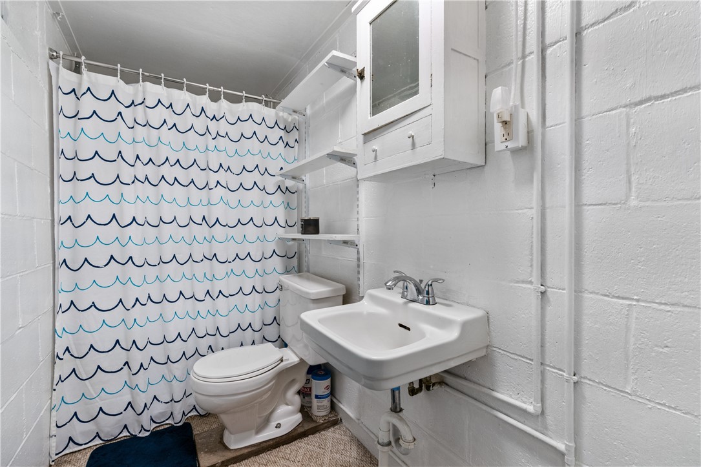
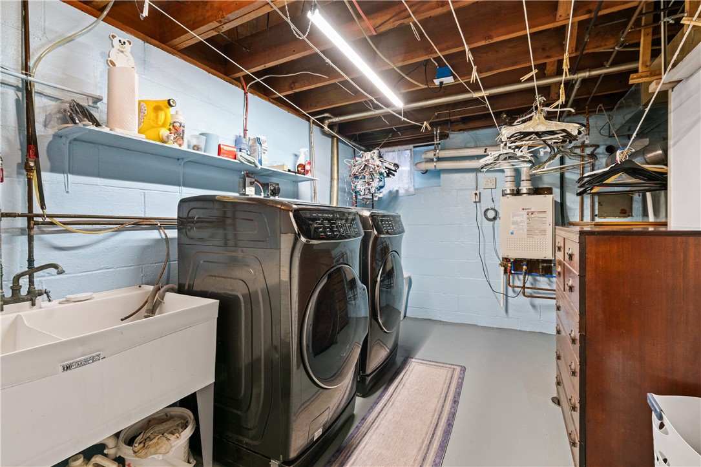
Three bedrooms with hardwood floors and fresh paint are complemented by a beautifully remodeled main bathroom. The remodeled lower-level game room provides additional space perfect for entertaining, hobbies, or a home office. The lower level also features a second full bathroom, laundry area, extra storage, and walkout access to the backyard for added convenience and functionality.

Recent updates include new windows, new appliances, a bathroom remodel, basement remodel, new driveway, wood stove, gutters, storm door, and new lower-level carpeting. Conveniently located near major highways, shopping, and dining. This home offers the perfect blend of comfort, convenience, and community charm!
3
beds

2
baths

1,357 Sq.Ft. LIVING AREA

9,448.16 Sq.Ft. lot

Anthony Russo

Anthony Russo

Features & Amenities

Interior

  • total bedrooms3
  • Total bathrooms2
  • full bathrooms2
  • Flooring Hardwood, Tile, Carpet
  • Fireplace Decorative
  • APPLIANCES Some Gas Appliances, Dishwasher, Disposal, Microwave, Refrigerator, Stove
  • other interior Features Window Treatments

Area & Lot

  • Status Sold
  • Date Sold May 1, 2026
  • Living Area1,357 Sq.Ft.
  • Total Area1,357 Sq.Ft.
  • Lot Area9,448.16 Sq.Ft.
  • MLS® ID1743450
  • TypeResidential
  • YEAR BUILT1958
  • Architecture StylesColonial, Ranch
  • School DistrictSteel Valley

Exterior

  • STORIES1
  • water SourcePublic
  • PoolPool
  • roofComposition
  • parkingBuilt In, Garage Door Opener
  • HEAT TYPEForced Air, Gas
  • AIR CONDITIONINGCentral Air, Electric
  • sewerPublic Sewer

Financial

  • Sales Price$295,000
  • Real Estate Tax $4,718/yr

A Family Tradition of Trust

We're more than a team—we're family. By combining our unique strengths and shared commitment to exceptional service, we help buyers and sellers achieve their goals with trusted guidance, local expertise, and genuine care from beginning to end.

Follow Me on Instagram