Leave a Message

Thank you for your message. We will be in touch with you shortly.

2858 Canterbury Dr
2858 Canterbury Dr
2858 Canterbury Dr
2858 Canterbury Dr
2858 Canterbury Dr
2858 Canterbury Dr
2858 Canterbury Dr
2858 Canterbury Dr
2858 Canterbury Dr
2858 Canterbury Dr
2858 Canterbury Dr
2858 Canterbury Dr
2858 Canterbury Dr
2858 Canterbury Dr
2858 Canterbury Dr
2858 Canterbury Dr
2858 Canterbury Dr
2858 Canterbury Dr
2858 Canterbury Dr
2858 Canterbury Dr
2858 Canterbury Dr
2858 Canterbury Dr
2858 Canterbury Dr
2858 Canterbury Dr
2858 Canterbury Dr
2858 Canterbury Dr
2858 Canterbury Dr
2858 Canterbury Dr
SEE ALL PHOTOS
2858 Canterbury Dr
2858 Canterbury Dr
2858 Canterbury Dr
2858 Canterbury Dr
2858 Canterbury Dr
2858 Canterbury Dr
2858 Canterbury Dr
2858 Canterbury Dr
2858 Canterbury Dr
2858 Canterbury Dr
2858 Canterbury Dr
2858 Canterbury Dr
2858 Canterbury Dr
2858 Canterbury Dr
2858 Canterbury Dr
2858 Canterbury Dr
2858 Canterbury Dr
2858 Canterbury Dr
2858 Canterbury Dr
2858 Canterbury Dr
2858 Canterbury Dr
2858 Canterbury Dr
2858 Canterbury Dr
2858 Canterbury Dr
2858 Canterbury Dr
2858 Canterbury Dr
2858 Canterbury Dr
2858 Canterbury Dr
Disclaimer: All information deemed reliable but not guaranteed and should be independently verified. All properties are subject to prior sale, change or withdrawal. Neither listing broker(s) nor Michelle Proviano & Anthony Russo Team shall be responsible for any typographical errors, misinformation, misprints and shall be held totally harmless.   Courtesy of  BERKSHIRE HATHAWAY THE PREFERRED REALTY
Leased

2858 Canterbury Dr

2858 Canterbury Dr, Imperial, PA 15126

$2,300/month

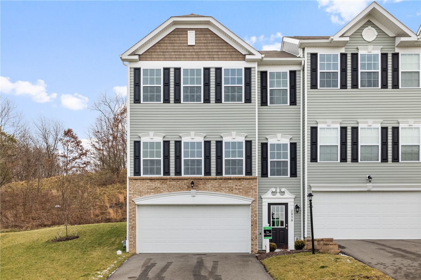
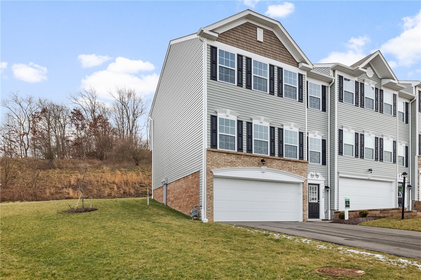
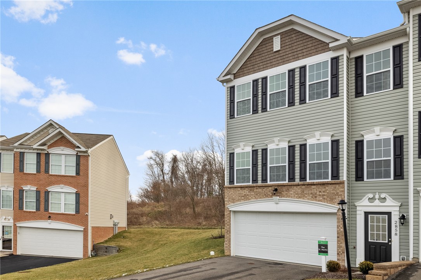
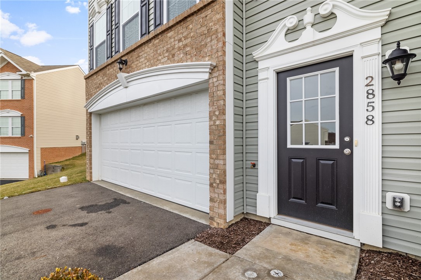
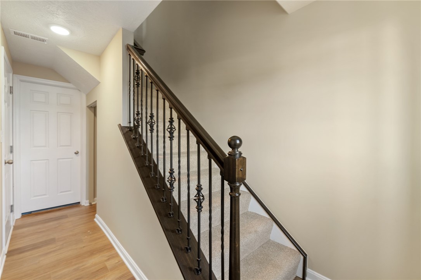
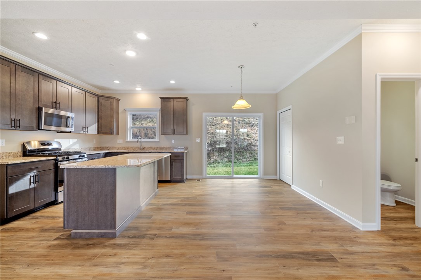
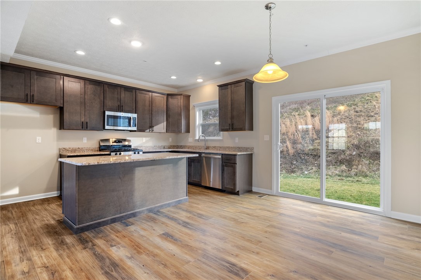
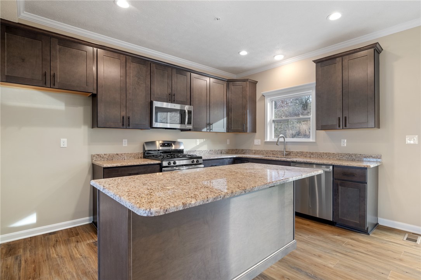
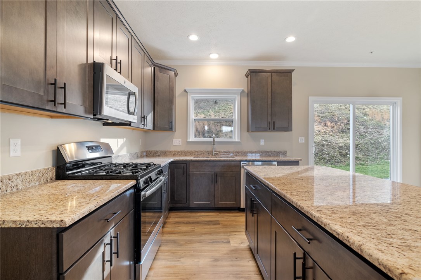
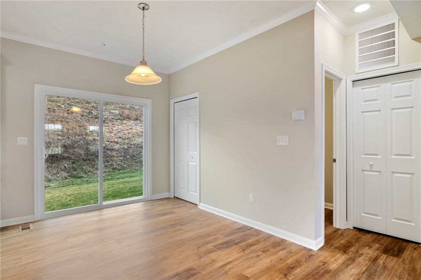
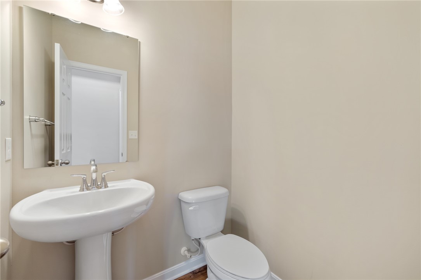
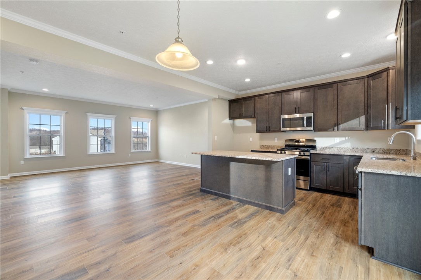
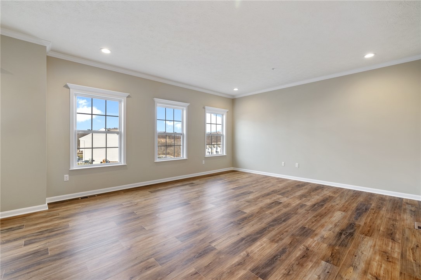
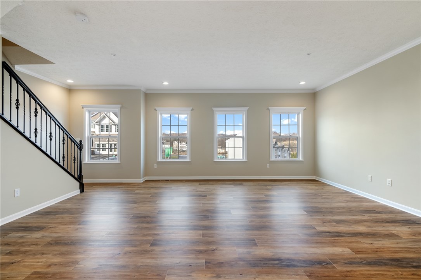
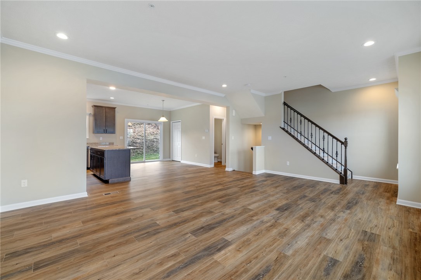
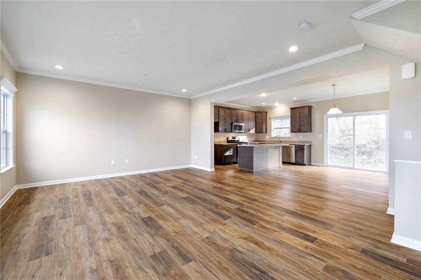
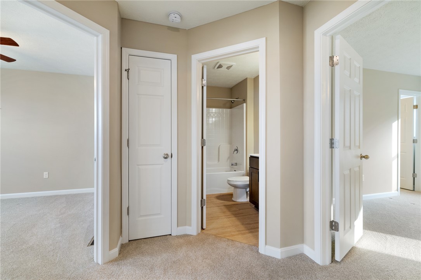
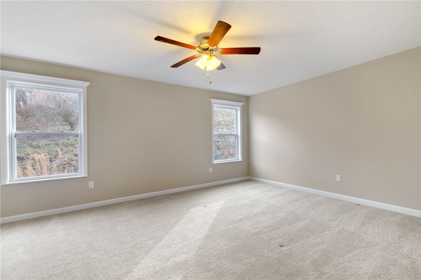
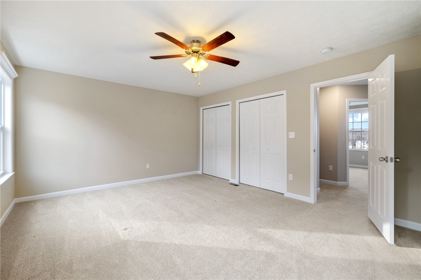
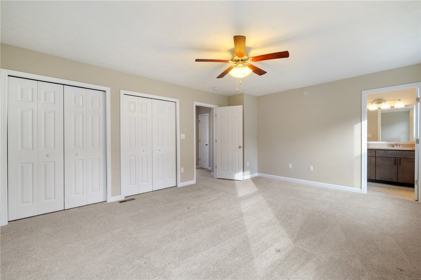
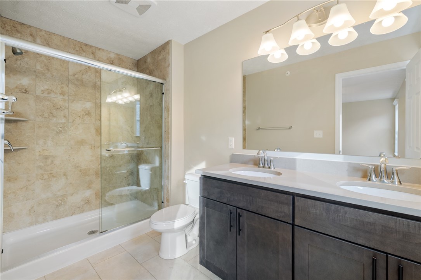
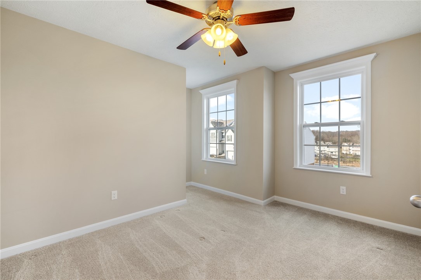
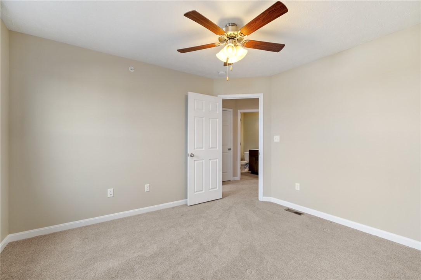
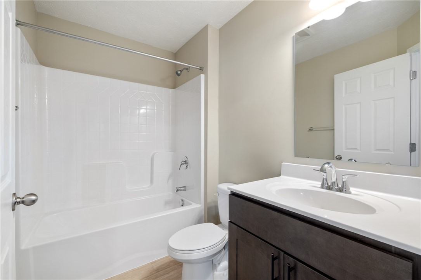
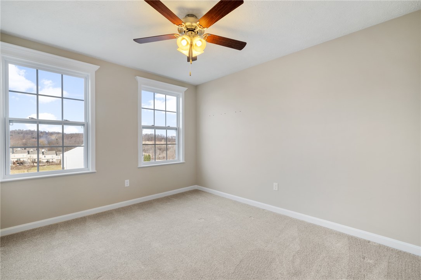
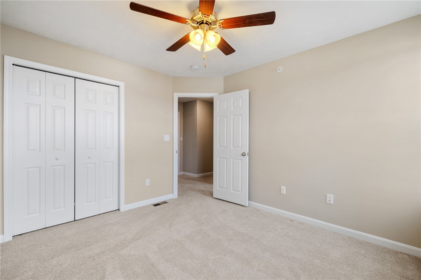
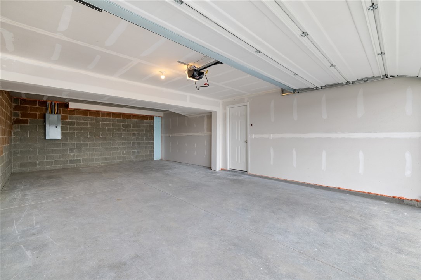
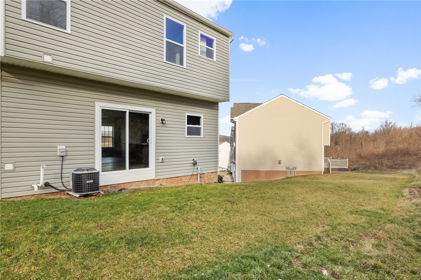
MOVE RIGHT IN to this newer construction end-unit townhome, built by Maronda in 2020. This was a model home & comes with the builder upgrades that you are looking for! IDEAL LOCATION! 10-minute drive to Robinson Town Center, restaurants, entertainment, shopping & MORE! Minutes from Rt. 22/30, the Montour Walking Trail & Airport! As you enter the home you are greeted by a welcoming entry way. Walk up the stairs to an open-concept kitchen that features granite countertops, recessed lighting & stainless-steel appliances. There are laundry hook-ups right off the kitchen, as well as a sliding glass door that goes to the backyard. 1st floor half bath & expansive living room area, which boasts an ample amount of natural light. The 2nd level of the home includes: the expansive primary bedroom, with its own full bathroom, walk-in shower & double vanity sinks, two additional spacious bedrooms & another full bathroom. TWO-CAR GARAGE with a large amount of additional storage.

3
beds

3
baths

Michelle Proviano

Michelle Proviano

Features & Amenities

Interior

  • total bedrooms3
  • Total bathrooms3
  • full bathrooms2
  • half bathroom1
  • Flooring Carpet
  • APPLIANCES Some Gas Appliances, Dishwasher, Disposal, Microwave, Refrigerator, Stove
  • other interior Features Kitchen Island

Area & Lot

  • Status Leased
  • Date Leased December 12, 2025
  • MLS® ID1728869
  • TypeTownhouse
  • YEAR BUILT2020
  • Architecture StylesThree Story
  • School DistrictWest Allegheny

Exterior

  • STORIES3
  • parkingBuilt In, Garage Door Opener
  • HEAT TYPEForced Air, Gas
  • AIR CONDITIONINGCentral Air

Financial

  • Lease Price$2,300/mo
View Virtual Tour

A Family Tradition of Trust

We're more than a team—we're family. By combining our unique strengths and shared commitment to exceptional service, we help buyers and sellers achieve their goals with trusted guidance, local expertise, and genuine care from beginning to end.

Follow Me on Instagram