Leave a Message

Thank you for your message. We will be in touch with you shortly.

2619 Stromberg St
2619 Stromberg St
2619 Stromberg St
2619 Stromberg St
2619 Stromberg St
2619 Stromberg St
2619 Stromberg St
2619 Stromberg St
2619 Stromberg St
2619 Stromberg St
2619 Stromberg St
2619 Stromberg St
2619 Stromberg St
2619 Stromberg St
2619 Stromberg St
2619 Stromberg St
2619 Stromberg St
2619 Stromberg St
2619 Stromberg St
2619 Stromberg St
2619 Stromberg St
2619 Stromberg St
2619 Stromberg St
2619 Stromberg St
2619 Stromberg St
2619 Stromberg St
2619 Stromberg St
2619 Stromberg St
2619 Stromberg St
2619 Stromberg St
2619 Stromberg St
2619 Stromberg St
2619 Stromberg St
2619 Stromberg St
2619 Stromberg St
SEE ALL PHOTOS
2619 Stromberg St
2619 Stromberg St
2619 Stromberg St
2619 Stromberg St
2619 Stromberg St
2619 Stromberg St
2619 Stromberg St
2619 Stromberg St
2619 Stromberg St
2619 Stromberg St
2619 Stromberg St
2619 Stromberg St
2619 Stromberg St
2619 Stromberg St
2619 Stromberg St
2619 Stromberg St
2619 Stromberg St
2619 Stromberg St
2619 Stromberg St
2619 Stromberg St
2619 Stromberg St
2619 Stromberg St
2619 Stromberg St
2619 Stromberg St
2619 Stromberg St
2619 Stromberg St
2619 Stromberg St
2619 Stromberg St
2619 Stromberg St
2619 Stromberg St
2619 Stromberg St
2619 Stromberg St
2619 Stromberg St
2619 Stromberg St
2619 Stromberg St
Disclaimer: All information deemed reliable but not guaranteed and should be independently verified. All properties are subject to prior sale, change or withdrawal. Neither listing broker(s) nor Michelle Proviano & Anthony Russo Team shall be responsible for any typographical errors, misinformation, misprints and shall be held totally harmless.   Courtesy of  BERKSHIRE HATHAWAY HOMESERVICES THE PREFERRED REAL
Sold

2619 Stromberg St

2619 Stromberg St, South Side, PA 15203

$380,000
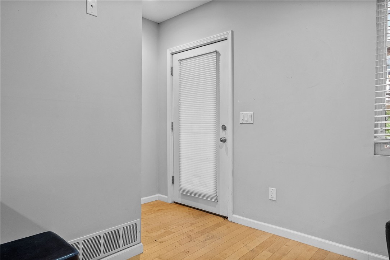
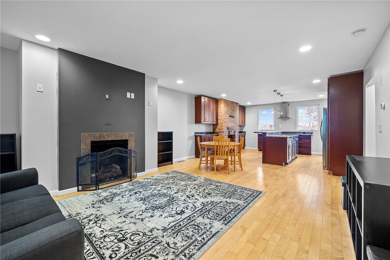
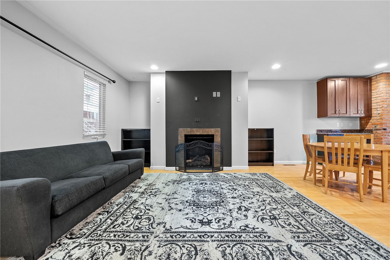
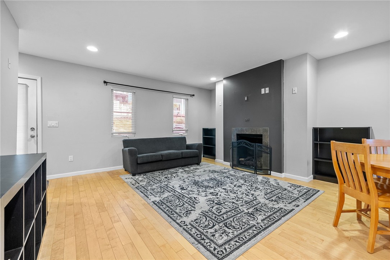
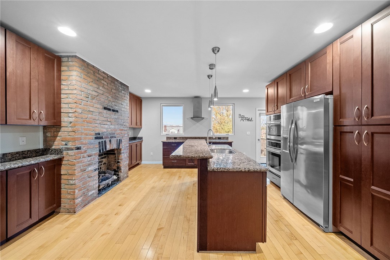
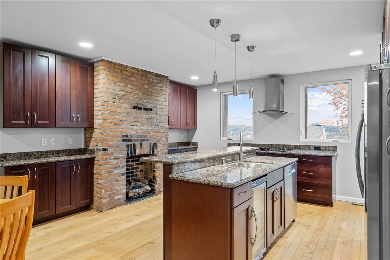
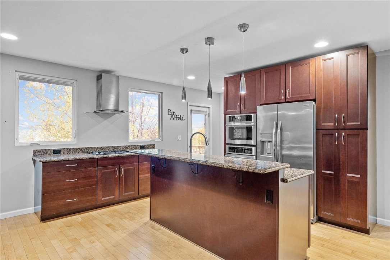
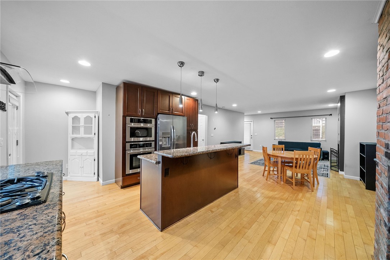
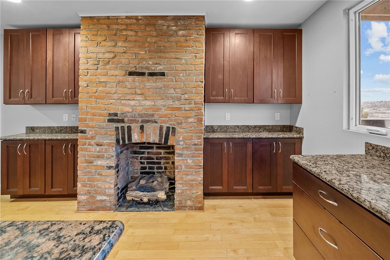
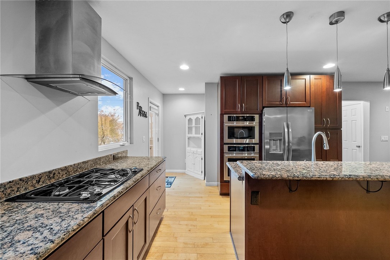
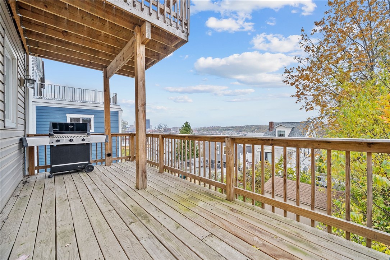
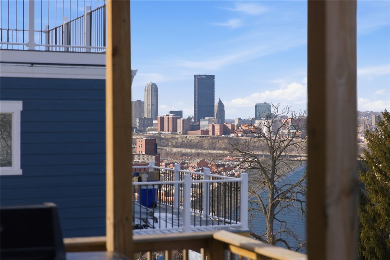
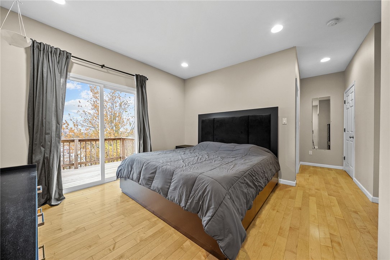
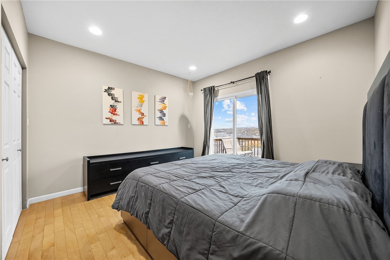
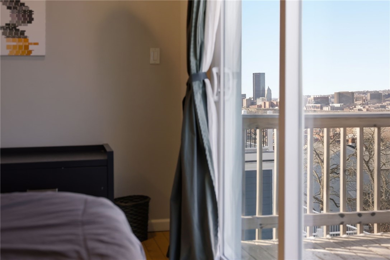
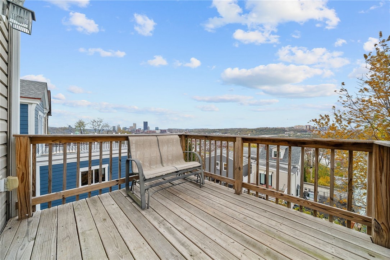
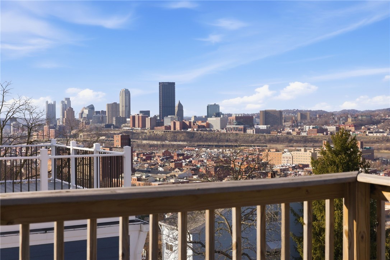
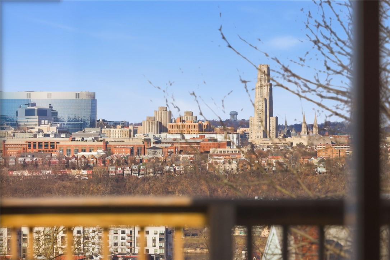
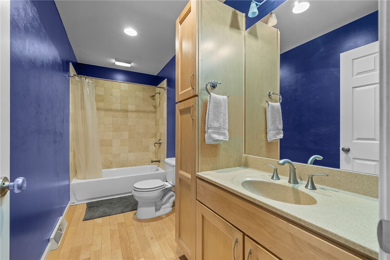
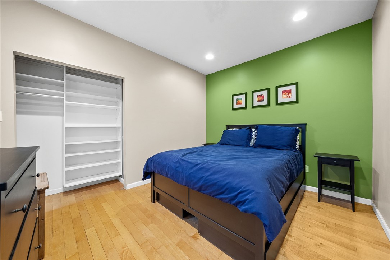
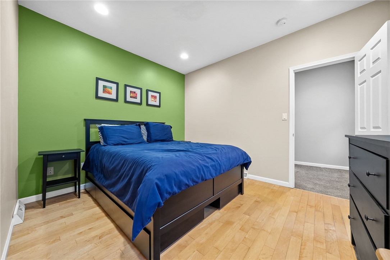
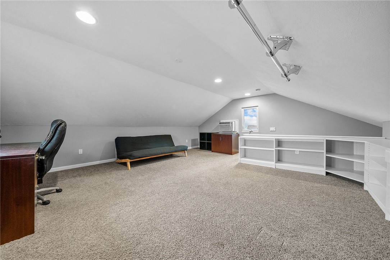
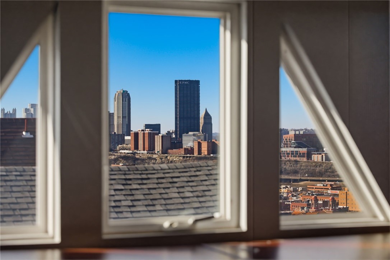
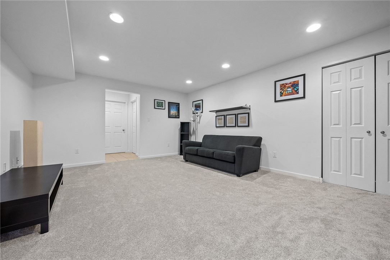
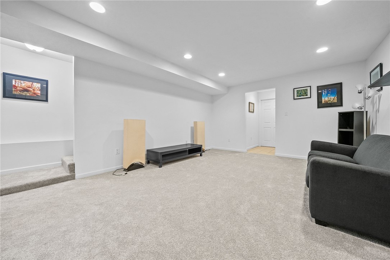
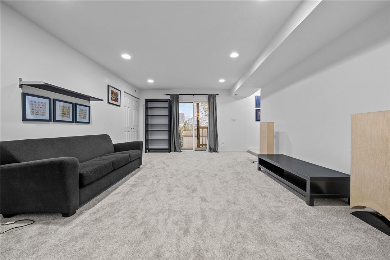
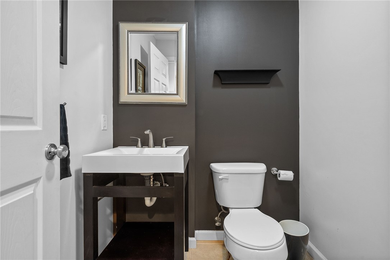
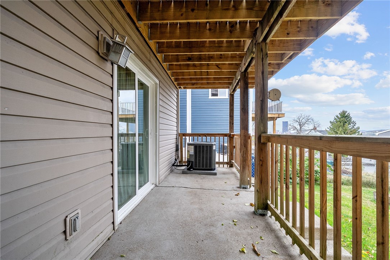
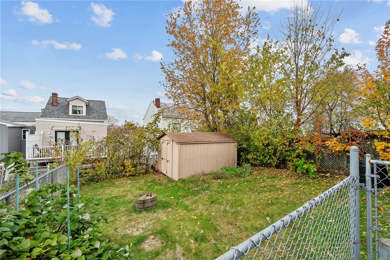
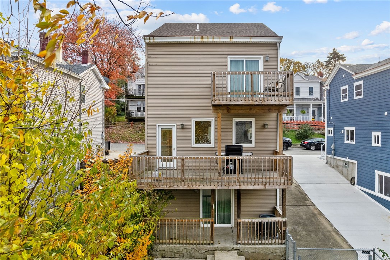
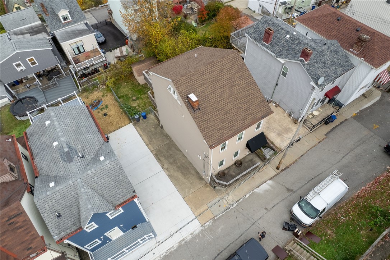
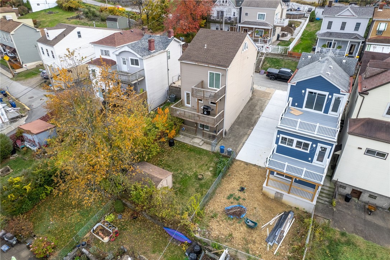
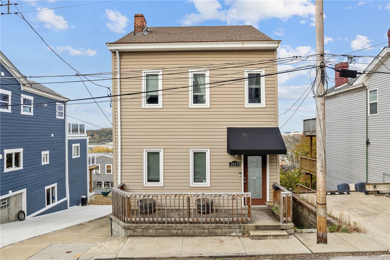
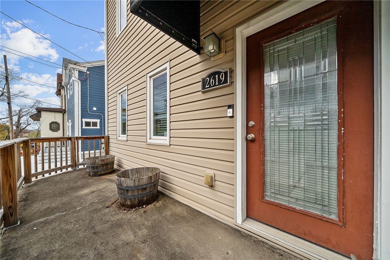
Welcome to this South Side Slopes home that delivers skyline magic & cozy charm. Perched perfectly above Pittsburgh, this 3 bedroom, 2.5 bathroom house serves up front-row skyline views from not one but TWO outdoor spaces. An enormous main deck (8x20) resides right off the kitchen which is perfect for entertaining & soaking in all the sunsets over the city you can handle. Inside, the first floor shines with beautiful hardwood floors, a gorgeous kitchen, and an abundance of natural light. Not one but TWO gas fireplaces help keep things cozy because Pittsburgh weather just likes to keep us guessing. Upstairs, the primary suite is its own retreat offering a spacious bathroom & a private balcony for those lazy Sunday mornings with a cup of coffee. A finished basement gives you bonus space for a home office, workouts, or a seamless indoor/outdoor entertaining option opening directly into the fenced-in backyard. The driveway offers off-street parking (a true city luxury). Don't miss out on this one, schedule your showing today!
3
beds

3
baths

1,650 Sq.Ft. LIVING AREA

2,400.16 Sq.Ft. lot

Michelle Proviano

Michelle Proviano

Features & Amenities

Interior

  • total bedrooms3
  • Total bathrooms3
  • full bathrooms2
  • half bathroom1
  • Flooring Hardwood, Tile, Carpet
  • Fireplace Gas
  • APPLIANCES Some Gas Appliances, Convection Oven, Cooktop, Dryer, Dishwasher, Microwave, Refrigerator, Washer
  • other interior Features Kitchen Island

Area & Lot

  • Status Sold
  • Date Sold June 1, 2026
  • Living Area1,650 Sq.Ft.
  • Total Area1,650 Sq.Ft.
  • Lot Area2,400.16 Sq.Ft.
  • MLS® ID1741905
  • TypeResidential
  • YEAR BUILT1930
  • Architecture StylesThree Story
  • School DistrictPittsburgh

Exterior

  • STORIES3
  • water SourcePublic
  • PoolNone
  • roofAsphalt
  • parkingOff Street
  • HEAT TYPEForced Air, Gas
  • AIR CONDITIONINGCentral Air, Wall/Window Unit(s)
  • sewerPublic Sewer

Financial

  • Sales Price$380,000
  • Real Estate Tax $5,567/yr
View Virtual Tour

A Family Tradition of Trust

We're more than a team—we're family. By combining our unique strengths and shared commitment to exceptional service, we help buyers and sellers achieve their goals with trusted guidance, local expertise, and genuine care from beginning to end.

Follow Me on Instagram