Leave a Message

Thank you for your message. We will be in touch with you shortly.

117 Naughton Cir
117 Naughton Cir
117 Naughton Cir
117 Naughton Cir
117 Naughton Cir
117 Naughton Cir
117 Naughton Cir
117 Naughton Cir
117 Naughton Cir
117 Naughton Cir
117 Naughton Cir
117 Naughton Cir
117 Naughton Cir
117 Naughton Cir
117 Naughton Cir
117 Naughton Cir
117 Naughton Cir
117 Naughton Cir
117 Naughton Cir
117 Naughton Cir
117 Naughton Cir
117 Naughton Cir
117 Naughton Cir
117 Naughton Cir
117 Naughton Cir
117 Naughton Cir
117 Naughton Cir
117 Naughton Cir
117 Naughton Cir
117 Naughton Cir
117 Naughton Cir
117 Naughton Cir
117 Naughton Cir
117 Naughton Cir
117 Naughton Cir
117 Naughton Cir
117 Naughton Cir
117 Naughton Cir
117 Naughton Cir
117 Naughton Cir
SEE ALL PHOTOS
117 Naughton Cir
117 Naughton Cir
117 Naughton Cir
117 Naughton Cir
117 Naughton Cir
117 Naughton Cir
117 Naughton Cir
117 Naughton Cir
117 Naughton Cir
117 Naughton Cir
117 Naughton Cir
117 Naughton Cir
117 Naughton Cir
117 Naughton Cir
117 Naughton Cir
117 Naughton Cir
117 Naughton Cir
117 Naughton Cir
117 Naughton Cir
117 Naughton Cir
117 Naughton Cir
117 Naughton Cir
117 Naughton Cir
117 Naughton Cir
117 Naughton Cir
117 Naughton Cir
117 Naughton Cir
117 Naughton Cir
117 Naughton Cir
117 Naughton Cir
117 Naughton Cir
117 Naughton Cir
117 Naughton Cir
117 Naughton Cir
117 Naughton Cir
117 Naughton Cir
117 Naughton Cir
117 Naughton Cir
117 Naughton Cir
117 Naughton Cir
Disclaimer: All information deemed reliable but not guaranteed and should be independently verified. All properties are subject to prior sale, change or withdrawal. Neither listing broker(s) nor Michelle Proviano & Anthony Russo Team shall be responsible for any typographical errors, misinformation, misprints and shall be held totally harmless.   Courtesy of  HOWARD HANNA REAL ESTATE SERVICES
Sold

117 Naughton Cir

117 Naughton Cir, Forward Twp, PA 16033

$510,000
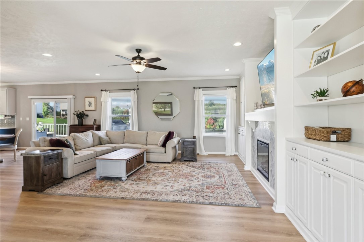
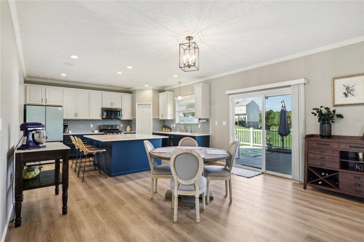
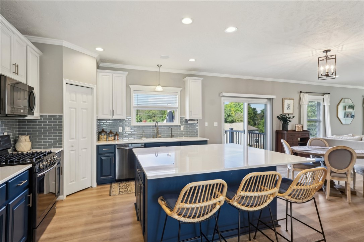
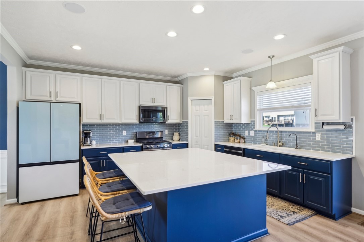
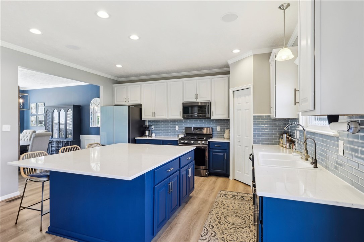
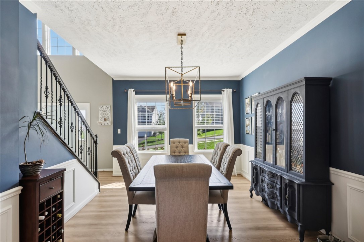
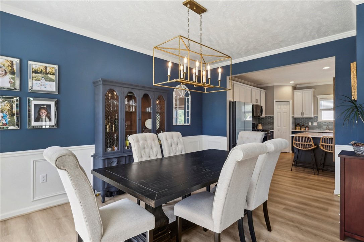
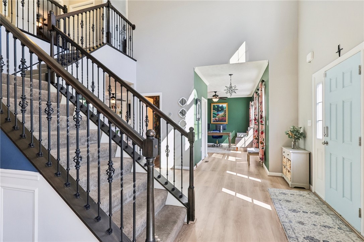
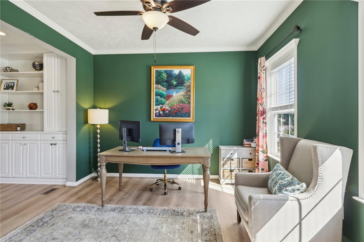
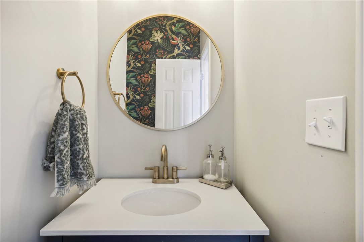
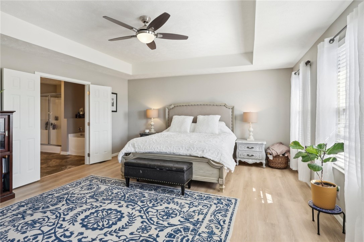
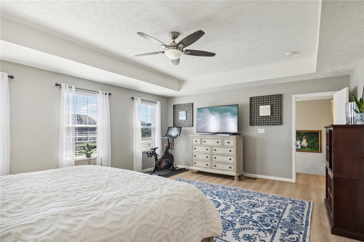
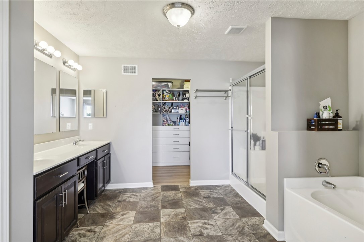
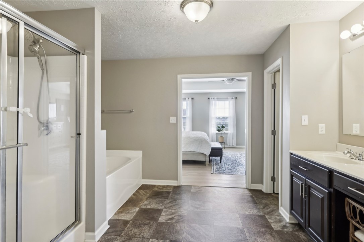
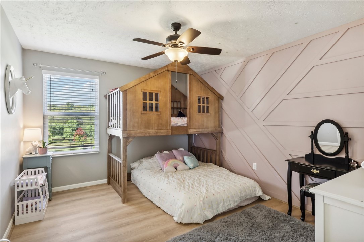
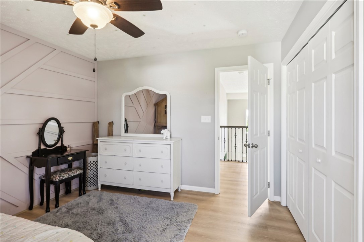
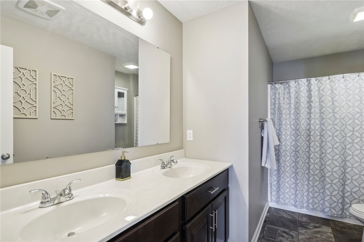
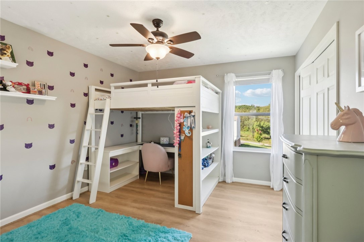
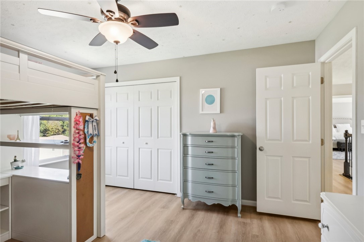
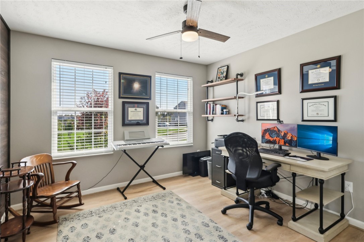
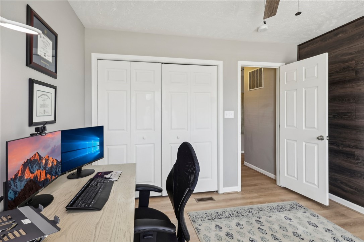
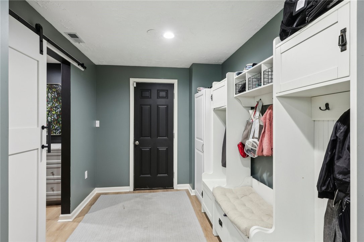
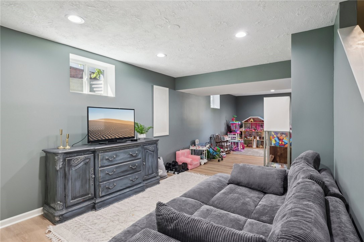
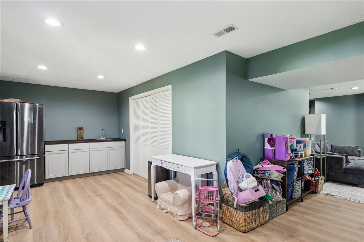
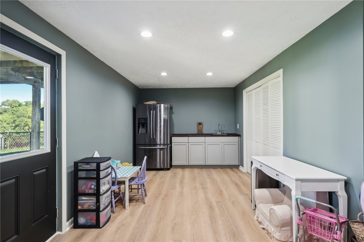
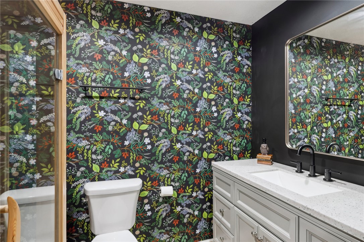
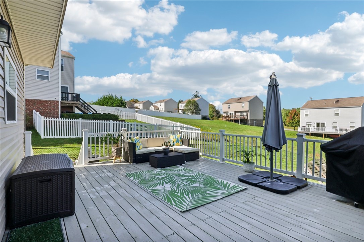
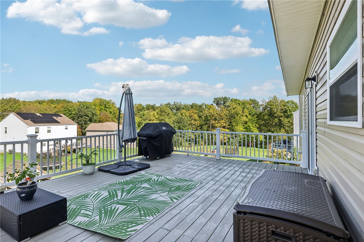
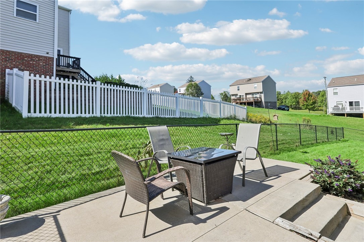
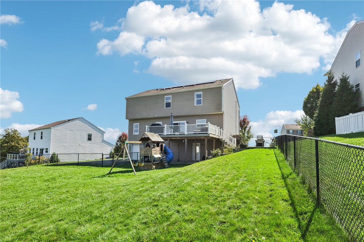
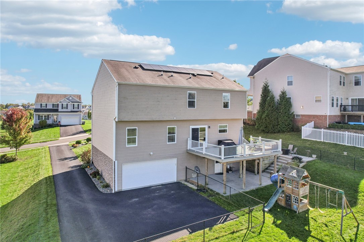
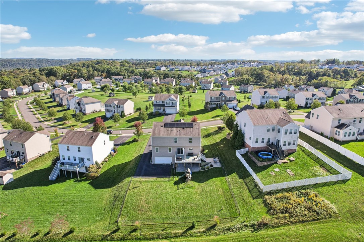
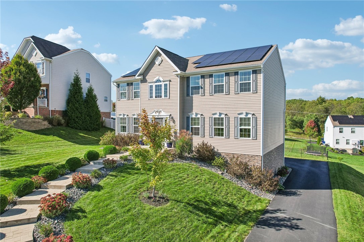
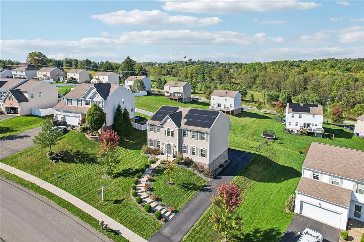
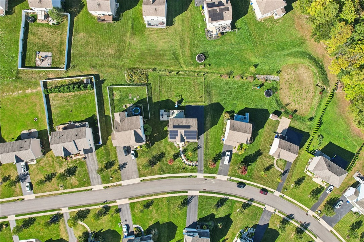
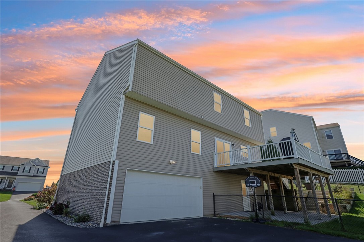
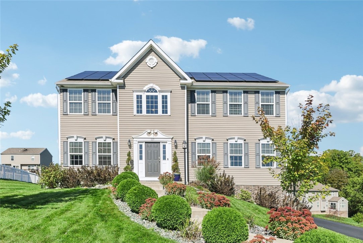
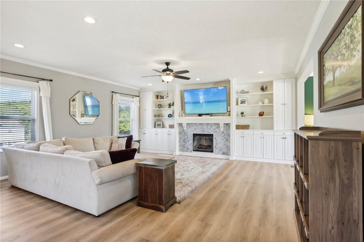
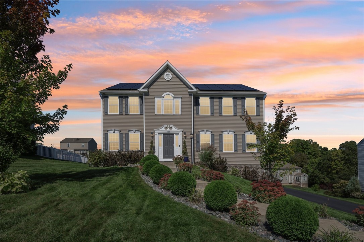
This beautifully updated 4-bedroom, 4-bathroom home seamlessly combines modern comfort with timeless style. The main level boasts an open-concept design, featuring a spacious living area that flows effortlessly into the chef's kitchen, complete with upgraded countertops, sleek appliances, abundant cabinetry & 6ft island. The main level also includes an additional space currently used as a home office, formal dining area and a powder room. The primary suite includes a luxurious ensuite bathroom, while the additional bedrooms are generously sized with ample storage. The fully finished lower level with kitchenette and walk-out access provides flexible living space, ideal for a family room or entertainment area--the possibilities are endless! Step outside to a charming deck and patio, perfect for hosting gatherings or enjoying quiet moments, overlooking the fenced yard. With a large 2-car garage and a move-in-ready condition, this home offers the perfect blend of convenience and elegance.
4
beds

4
baths

3,422 Sq.Ft. LIVING AREA
0.38 Acres lot

Michelle Proviano

Michelle Proviano

Features & Amenities

Interior

  • total bedrooms4
  • Total bathrooms4
  • full bathrooms2
  • half bathrooms2
  • Flooring Other
  • Fireplace Electric
  • APPLIANCES Some Electric Appliances, Dryer, Dishwasher, Disposal, Microwave, Refrigerator, Stove, Washer
  • other interior Features Window Treatments

Area & Lot

  • Status Sold
  • Date Sold March 28, 2025
  • Living Area3,422 Sq.Ft.
  • Total Area3,422 Sq.Ft.
  • Lot Area0.38 Acres
  • MLS® ID1674746
  • TypeResidential
  • YEAR BUILT2016
  • Architecture StylesColonial, Two Story
  • School DistrictSeneca Valley

Exterior

  • STORIES2
  • water SourcePublic
  • PoolNone
  • roofAsphalt
  • parkingBuilt In, Garage Door Opener
  • HEAT TYPEForced Air, Gas
  • AIR CONDITIONINGCentral Air
  • sewerPublic Sewer

Financial

  • Sales Price$510,000
  • Real Estate Tax $5,153/yr
  • HOA $250/yr
View Virtual Tour

A Family Tradition of Trust

We're more than a team—we're family. By combining our unique strengths and shared commitment to exceptional service, we help buyers and sellers achieve their goals with trusted guidance, local expertise, and genuine care from beginning to end.

Follow Me on Instagram