Leave a Message

Thank you for your message. We will be in touch with you shortly.

112 Eton Dr
112 Eton Dr
112 Eton Dr
112 Eton Dr
112 Eton Dr
112 Eton Dr
112 Eton Dr
112 Eton Dr
112 Eton Dr
112 Eton Dr
112 Eton Dr
112 Eton Dr
112 Eton Dr
112 Eton Dr
112 Eton Dr
112 Eton Dr
112 Eton Dr
112 Eton Dr
112 Eton Dr
112 Eton Dr
112 Eton Dr
112 Eton Dr
112 Eton Dr
112 Eton Dr
112 Eton Dr
112 Eton Dr
112 Eton Dr
112 Eton Dr
112 Eton Dr
112 Eton Dr
112 Eton Dr
112 Eton Dr
112 Eton Dr
112 Eton Dr
112 Eton Dr
112 Eton Dr
112 Eton Dr
112 Eton Dr
112 Eton Dr
112 Eton Dr
112 Eton Dr
112 Eton Dr
112 Eton Dr
112 Eton Dr
112 Eton Dr
112 Eton Dr
112 Eton Dr
112 Eton Dr
112 Eton Dr
SEE ALL PHOTOS
112 Eton Dr
112 Eton Dr
112 Eton Dr
112 Eton Dr
112 Eton Dr
112 Eton Dr
112 Eton Dr
112 Eton Dr
112 Eton Dr
112 Eton Dr
112 Eton Dr
112 Eton Dr
112 Eton Dr
112 Eton Dr
112 Eton Dr
112 Eton Dr
112 Eton Dr
112 Eton Dr
112 Eton Dr
112 Eton Dr
112 Eton Dr
112 Eton Dr
112 Eton Dr
112 Eton Dr
112 Eton Dr
112 Eton Dr
112 Eton Dr
112 Eton Dr
112 Eton Dr
112 Eton Dr
112 Eton Dr
112 Eton Dr
112 Eton Dr
112 Eton Dr
112 Eton Dr
112 Eton Dr
112 Eton Dr
112 Eton Dr
112 Eton Dr
112 Eton Dr
112 Eton Dr
112 Eton Dr
112 Eton Dr
112 Eton Dr
112 Eton Dr
112 Eton Dr
112 Eton Dr
112 Eton Dr
112 Eton Dr
Disclaimer: All information deemed reliable but not guaranteed and should be independently verified. All properties are subject to prior sale, change or withdrawal. Neither listing broker(s) nor Michelle Proviano & Anthony Russo Team shall be responsible for any typographical errors, misinformation, misprints and shall be held totally harmless.   Courtesy of  BERKSHIRE HATHAWAY HOMESERVICES THE PREFERRED REAL
Sold

112 Eton Dr

112 Eton Dr, O Hara, PA 15215

$722,500
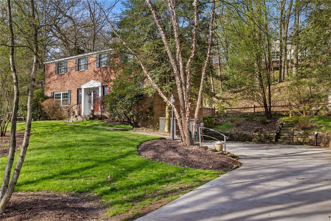
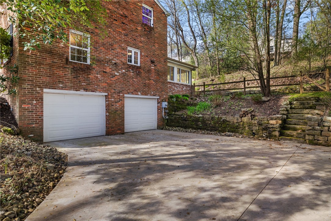
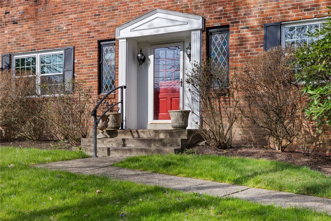
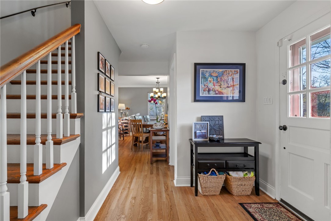
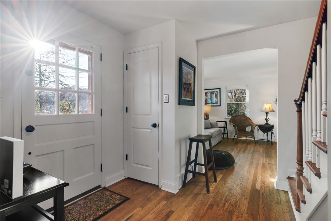
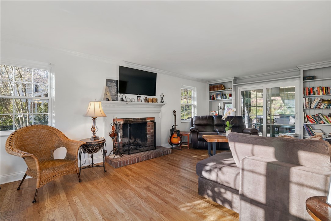
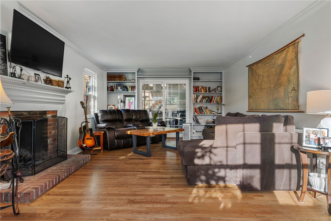
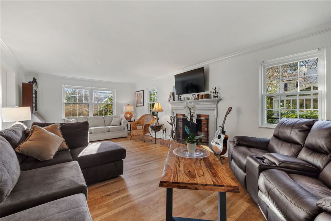
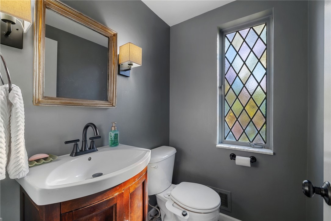
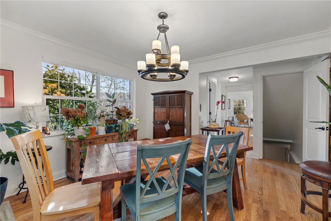
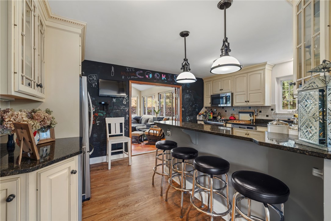
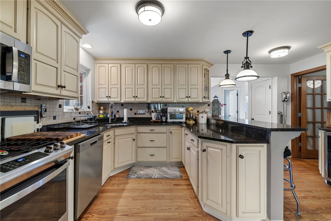
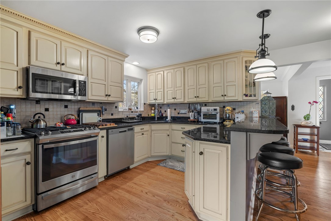
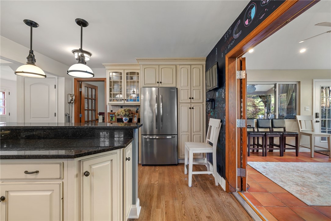
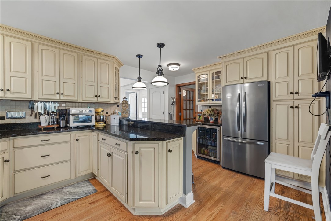
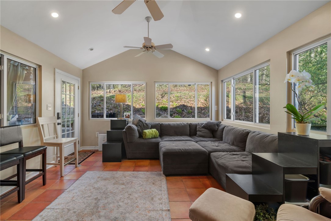
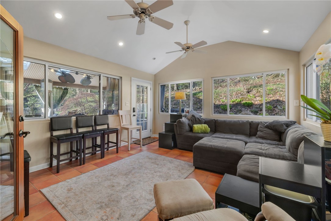
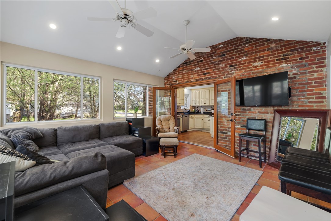
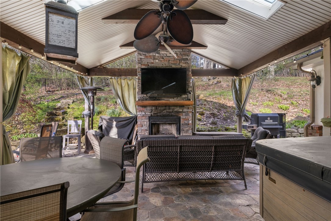
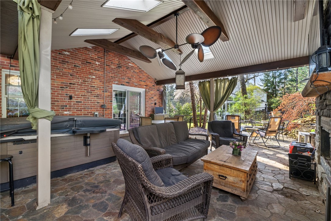
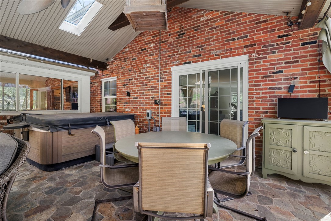
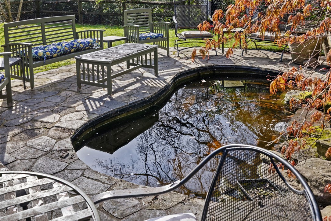
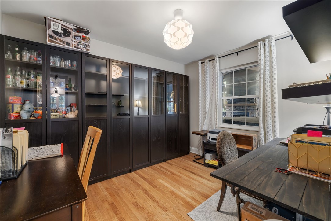
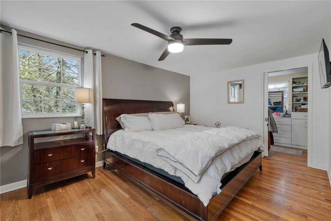
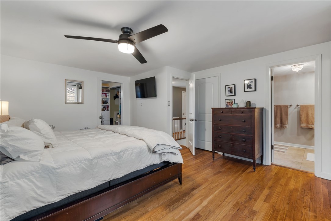
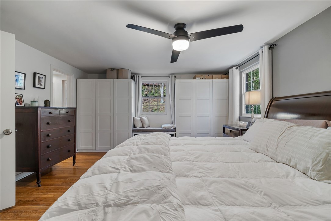
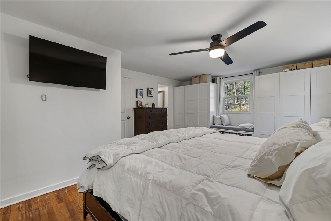
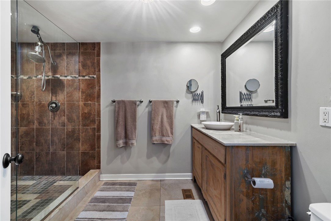
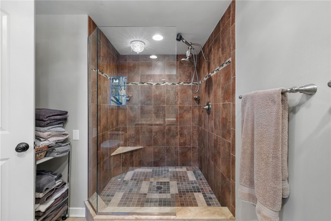
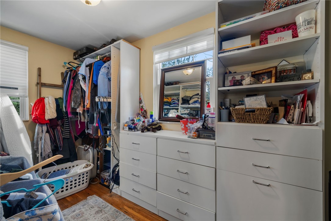
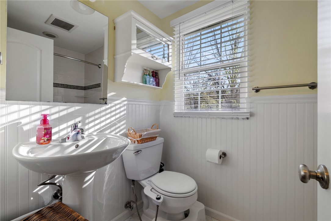
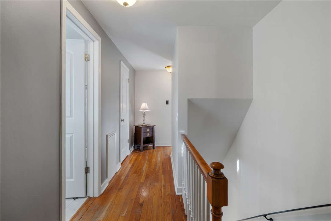
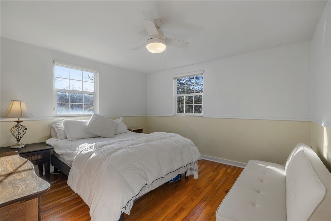
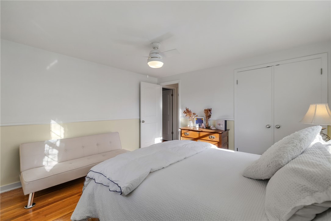
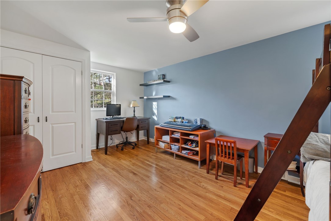
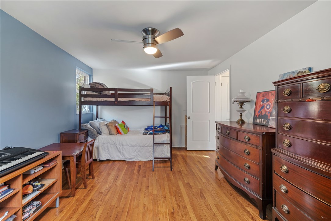
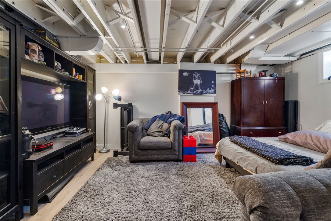
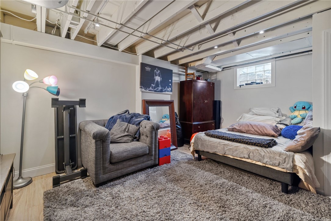
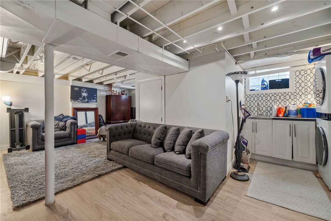
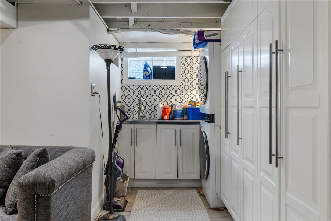
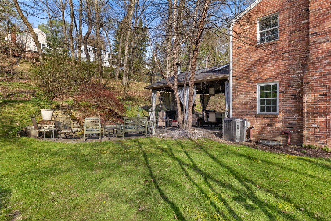
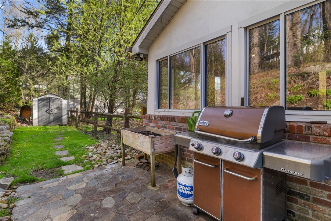
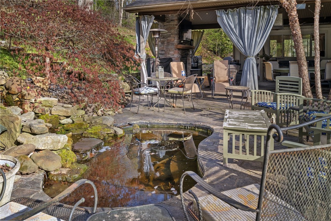
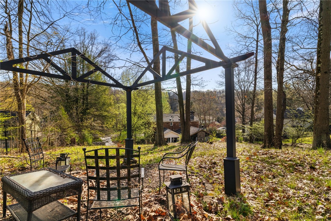
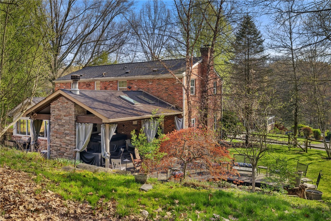
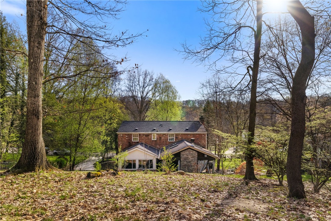
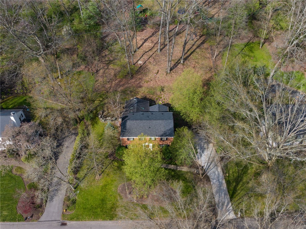
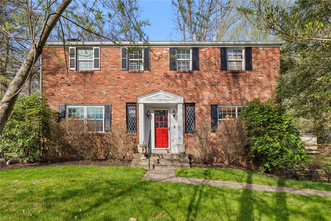
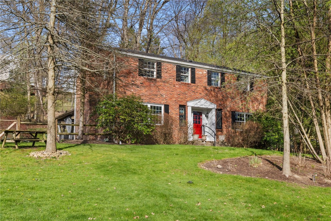
WELCOME HOME to this thoughtfully updated & METICULOUSLY MAINTAINED home in O'Hara Township, Fox Chapel School District. From the moment you arrive, you'll notice the IMPRESSIVE curb appeal featuring a NEW concrete driveway, UPDATED front walk w/ added railings & a FULLY REPLACED wood fence w/ new posts & gates--offering both privacy & charm! Discover a FRESHLY PAINTED interior that feels BRIGHT, CLEAN & INVITING! The main level showcases GORGEOUS refinished hardwood floors that flow seamlessly throughout, creating a warm & cohesive living space! The kitchen is FULLY EQUIPPED w/ NEW appliances--INCLUDING refrigerator, dishwasher, gas range & garbage disposal--PLUS a convenient water filtration system on the cold-water line! BONUS Sunroom/Morning room off the kitchen. VERSATILE 4TH BEDROOM--currently being used as a PRIVATE in-home office--perfect for remote work, guest space or flex living! The living room offers easy access through a BRAND-NEW sliding glass door leading out to the patio--ideal for indoor/outdoor living & entertaining! Step outside and enjoy your PRIVATE backyard oasis featuring a BEAUTIFULLY restored pond & waterfall w/ added lighting--creating a SERENE & RELAXING atmosphere day or night! Upstairs, you'll find THREE spacious bedrooms, including a TRUE PRIMARY SUITE RETREAT! The EXPANSIVE primary bedroom boasts a MASSIVE layout, SPACIOUS closet & a PRIVATE ensuite bath complete w/ a tile shower--your own personal getaway! Additional updates include a new window in the primary bath, adding both light & efficiency! LOWER LEVEL adds even more value with a dedicated laundry area featuring NEW washer & dryer, updated water shutoff valves & additional storage options! Enjoy PEACE OF MIND with MAJOR SYSTEM & EXTERIOR UPDATES including a REPLACED ROOF, Leaf Guard gutters, NEW windows throughout the lower level, attic & garage re-insulation for improved efficiency & more! This home truly offers the PERFECT blend of UPDATES, FUNCTION & TRANQUILITY--inside & out. MOVE-IN READY with NOTHING left to do--just unpack & enjoy! A MUST SEE!
4
beds

3
baths

0.51 Acres lot

Michelle Proviano

Michelle Proviano

Features & Amenities

Interior

  • total bedrooms4
  • Total bathrooms3
  • full bathrooms2
  • half bathroom1
  • Flooring Ceramic Tile, Hardwood
  • Fireplace Wood Burning
  • APPLIANCES Some Gas Appliances, Dryer, Dishwasher, Disposal, Microwave, Refrigerator, Stove, Washer
  • other interior Features Hot Tub/Spa

Area & Lot

  • Status Sold
  • Date Sold June 1, 2026
  • Lot Area0.51 Acres
  • MLS® ID1748624
  • TypeResidential
  • YEAR BUILT1961
  • Architecture StylesColonial, Two Story
  • School DistrictFox Chapel Area

Exterior

  • STORIES2
  • water SourcePublic
  • PoolNone
  • roofAsphalt
  • parkingBuilt In
  • HEAT TYPEForced Air, Gas
  • AIR CONDITIONINGCentral Air
  • sewerPublic Sewer

Financial

  • Sales Price$722,500
  • Real Estate Tax $10,896/yr
View Virtual Tour

A Family Tradition of Trust

We're more than a team—we're family. By combining our unique strengths and shared commitment to exceptional service, we help buyers and sellers achieve their goals with trusted guidance, local expertise, and genuine care from beginning to end.

Follow Me on Instagram